Portfolio

Explore the projects that define our work. Each case study offers a deeper look into the homes we’ve transformed—our design approach, the challenges, the solutions, and the craftsmanship behind every detail.

Browse by category to find projects that inspire your own renovation.
See what’s possible, and when you’re ready, book a conversation to start planning your transformation.
  • Project Daily Grind

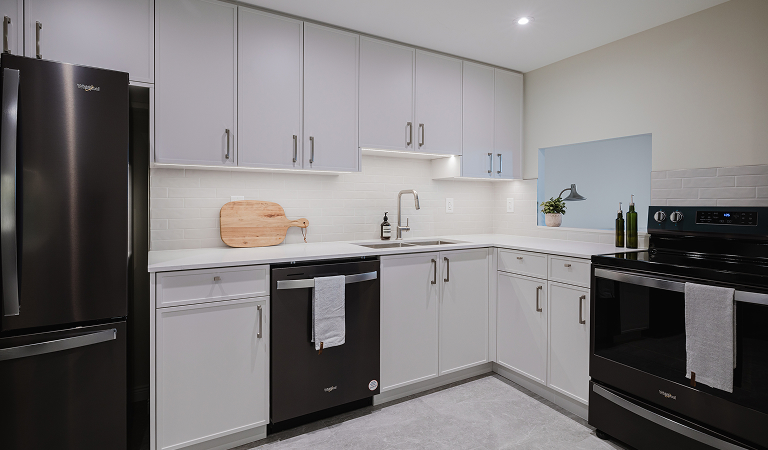
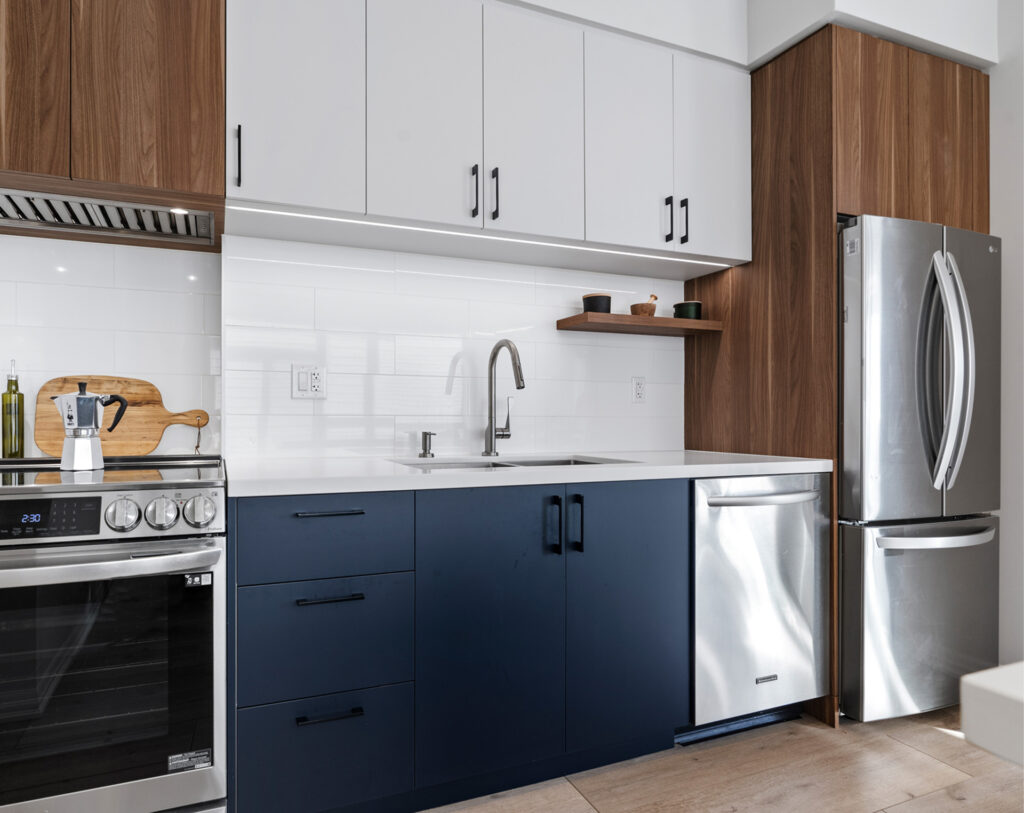
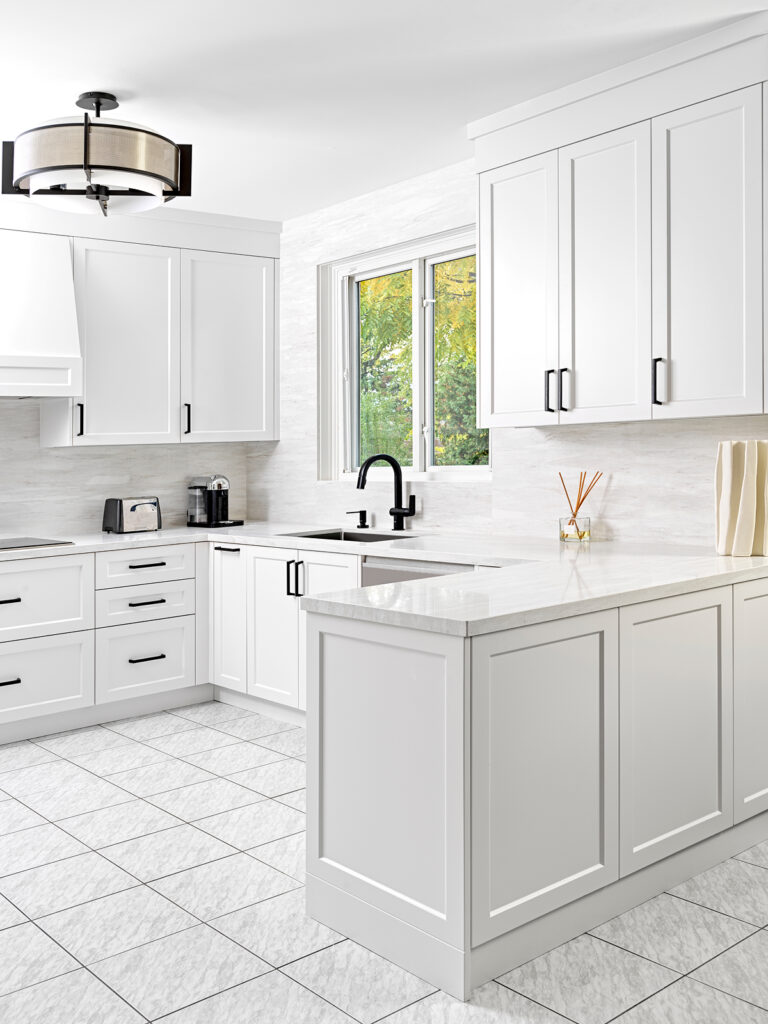
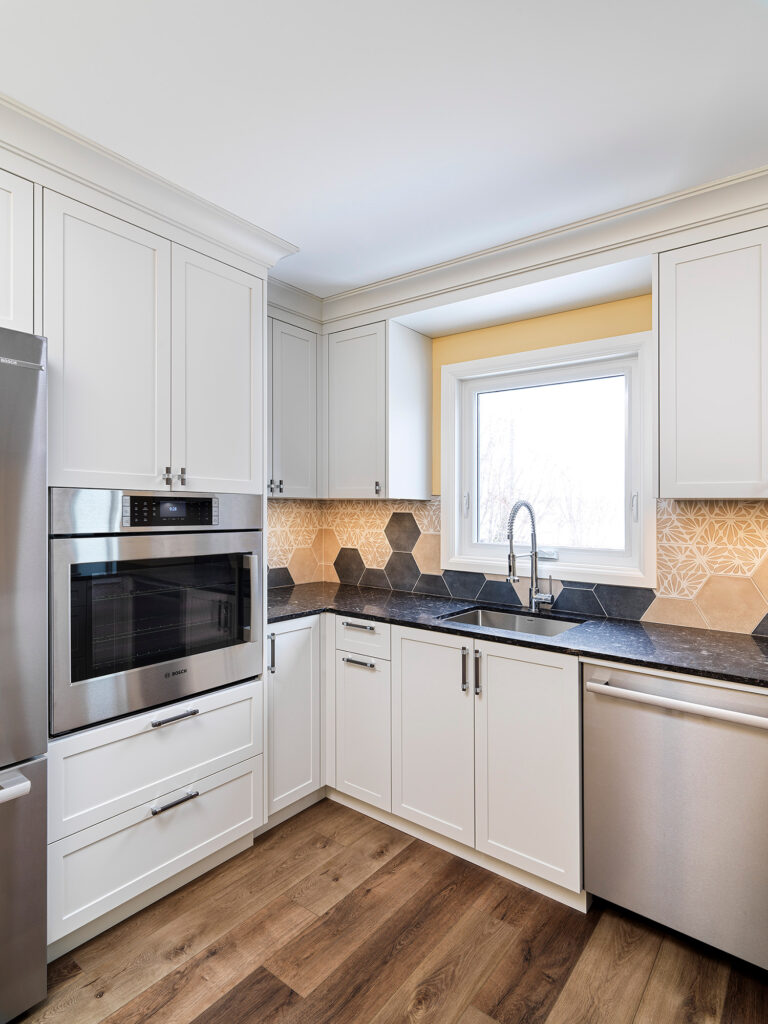
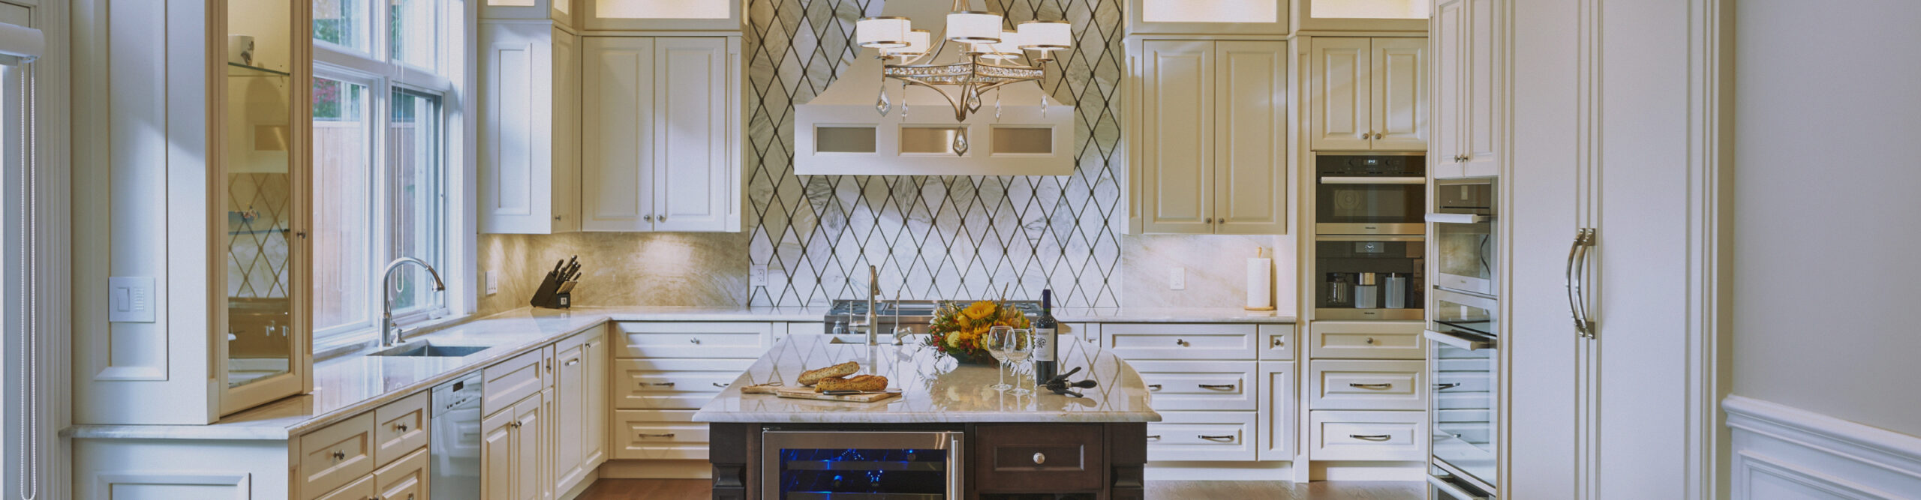
    A main-floor renovation that refreshed a dated kitchen, laundry room and powder room while adding more storage, counter space and everyday function—all within the existing layout and budget.

  • Project Levelling Up

    An extensive renovation that added a private primary suite, dedicated workspace and new mudroom while expanding the basement through underpinning and excavation to give a growing family more functional space.

  • Project Open House

    A whole-home renovation that opened up a tight main floor, created a private primary ensuite and made better use of the home's existing space, inside and out.

  • Project Built to Grow

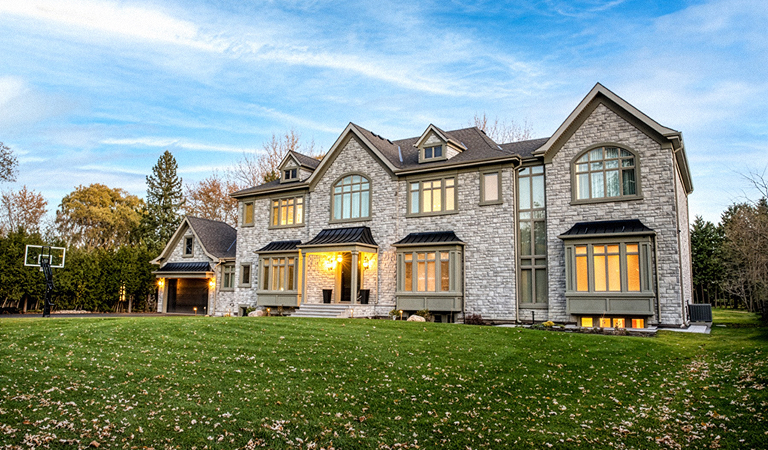
    A substantial addition transformed a 3,500-square-foot home into a 9,975-square-foot modern family home, creating generous space for a growing family while retaining elements of the original property.

  • Project House of Character

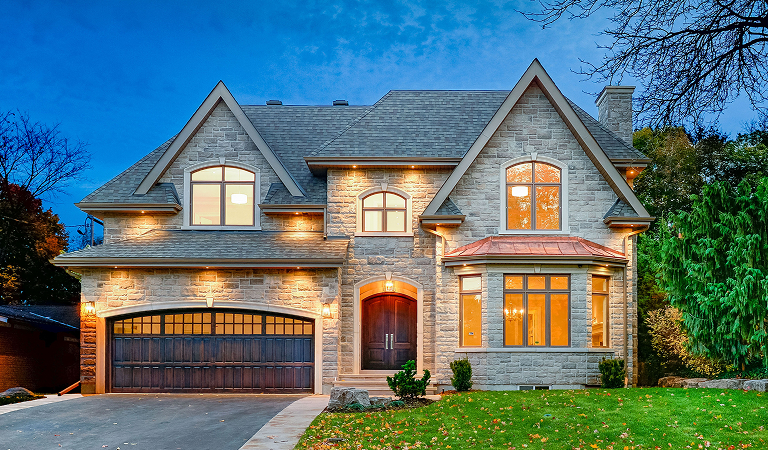
    A 4,085-square-foot custom home designed to balance traditional Bayview Village character with modern family living, bringing together generous shared spaces, thoughtful technology and timeless architectural details.

  • Project Bright Side

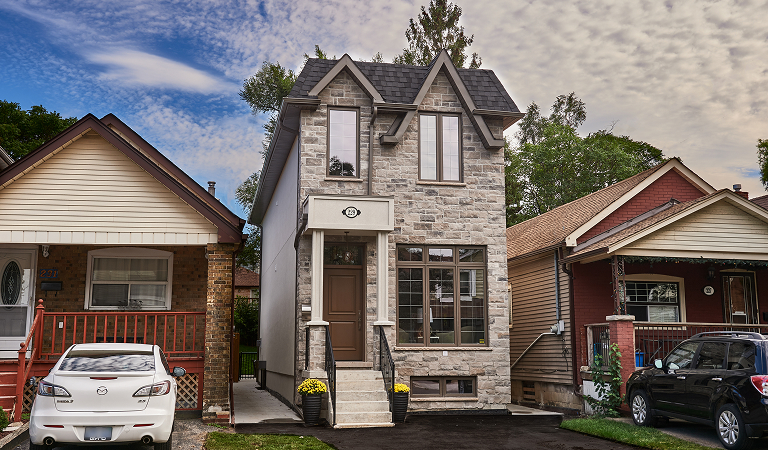
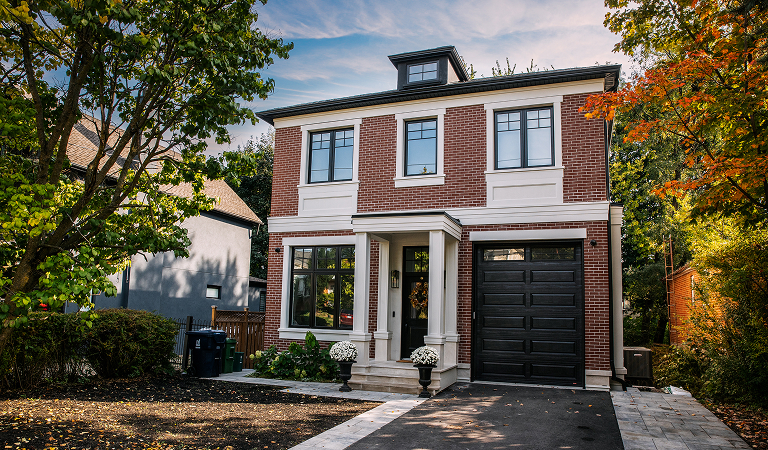
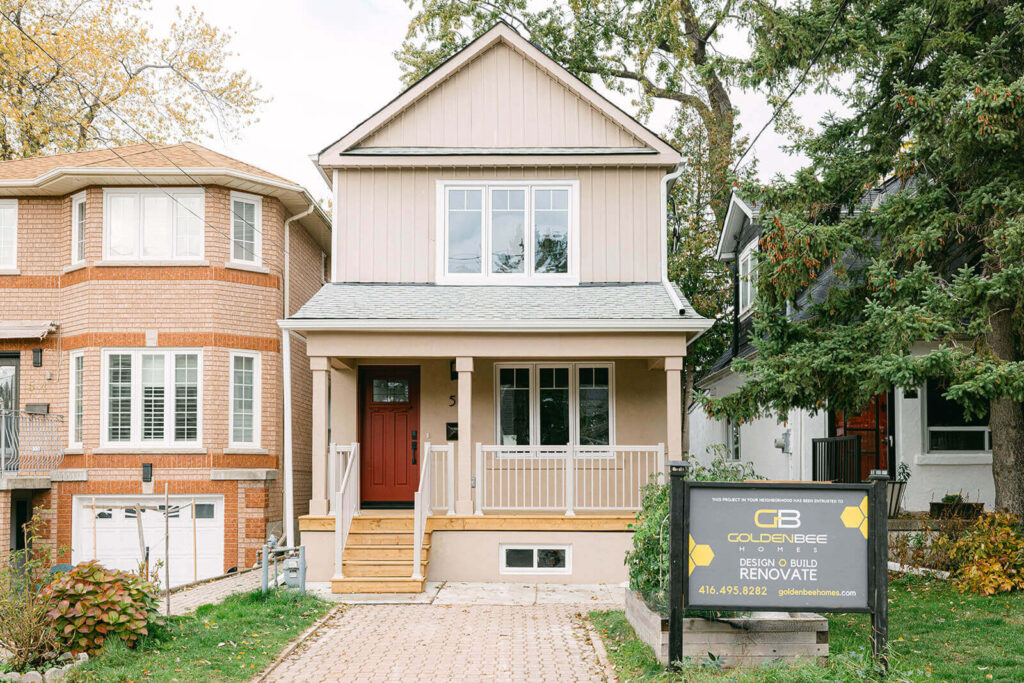
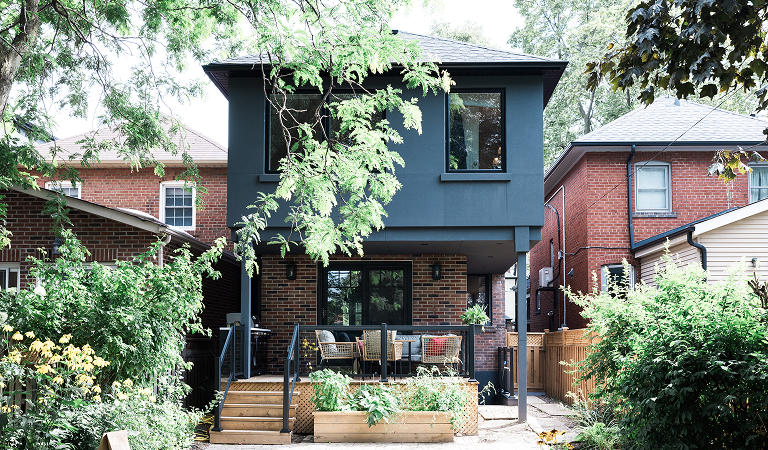
    A custom family home designed for a narrow East York lot, where careful planning made room for light, openness and comfortable family living.

  • Project Room for Two

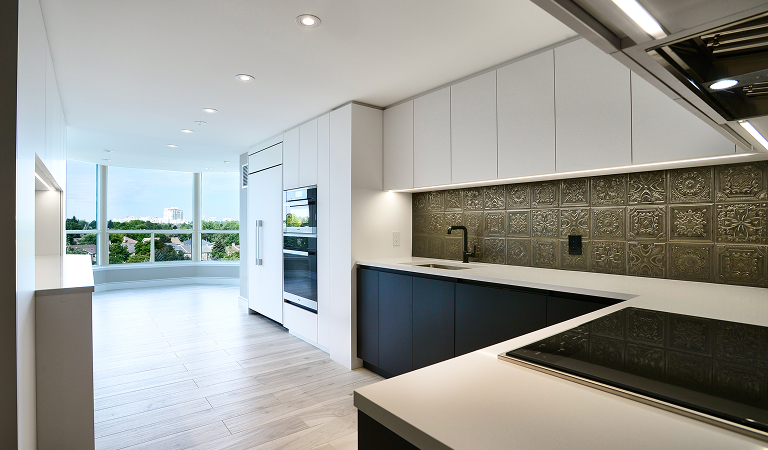
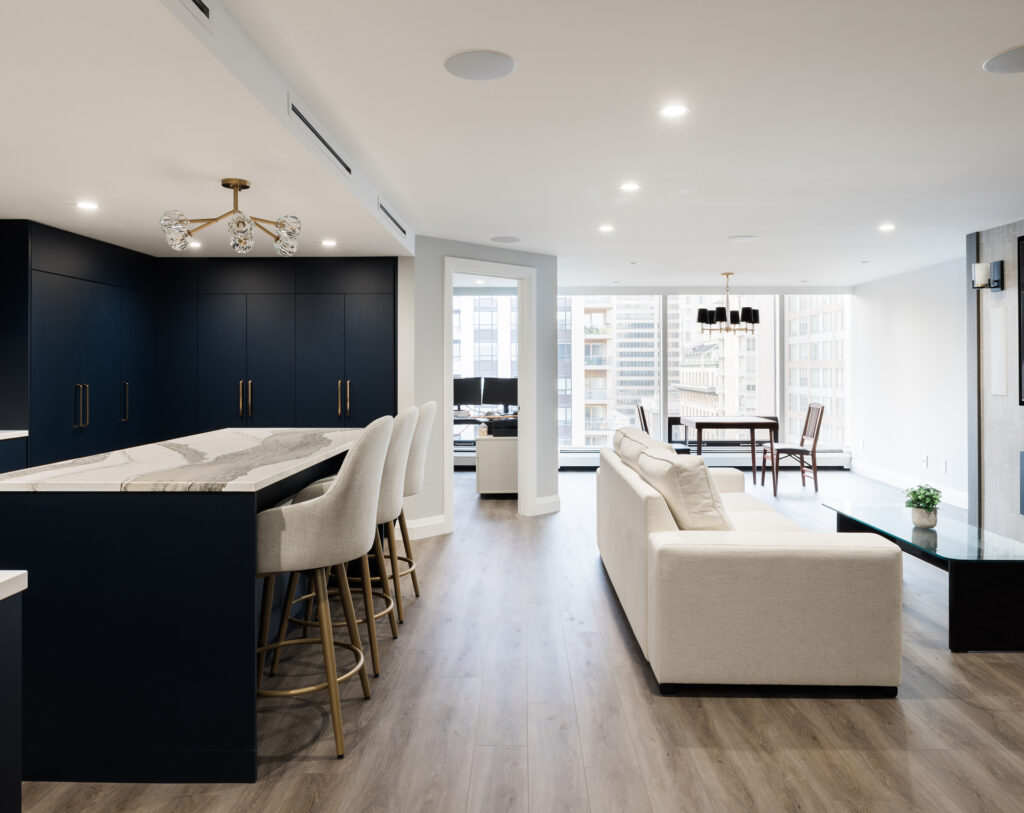
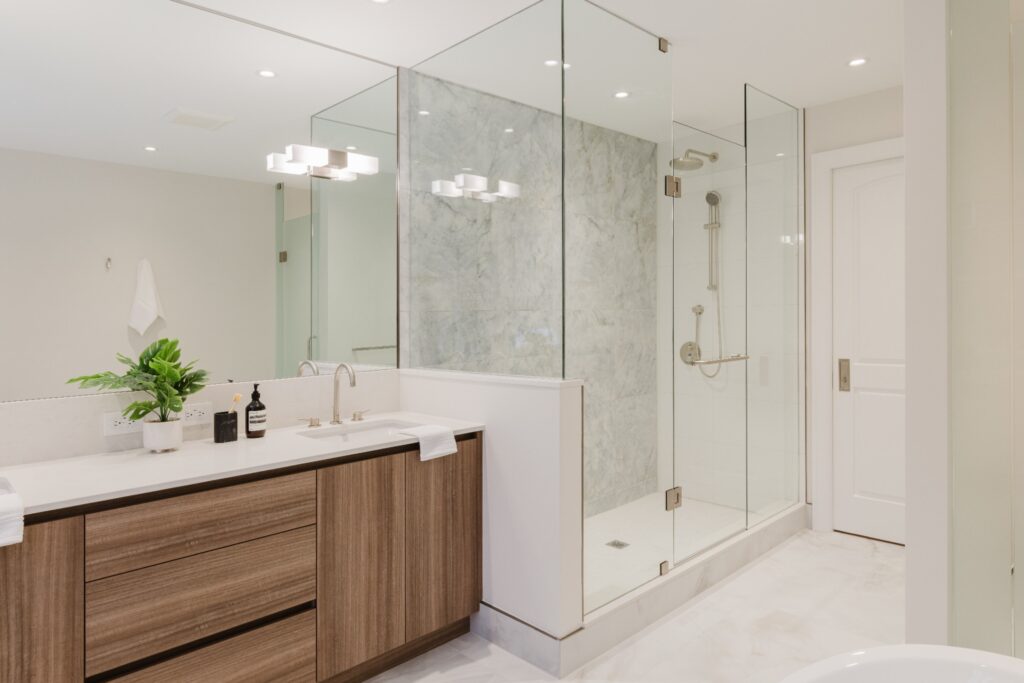
    A complete condo renovation updated a dated 1,800-square-foot interior, creating a more open, functional home for a mother and daughter.

  • Project Here to Stay

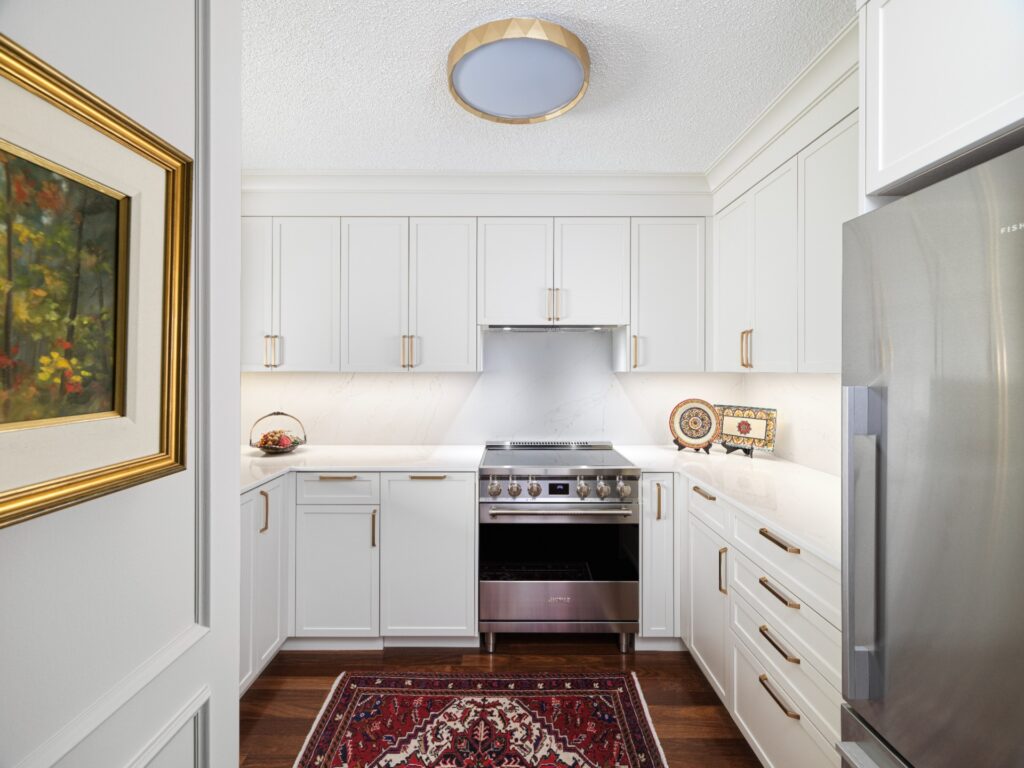
    A thoughtful update to a well-loved condo, improving comfort, safety and everyday function for the years ahead.

  • Project Kitchen Revival

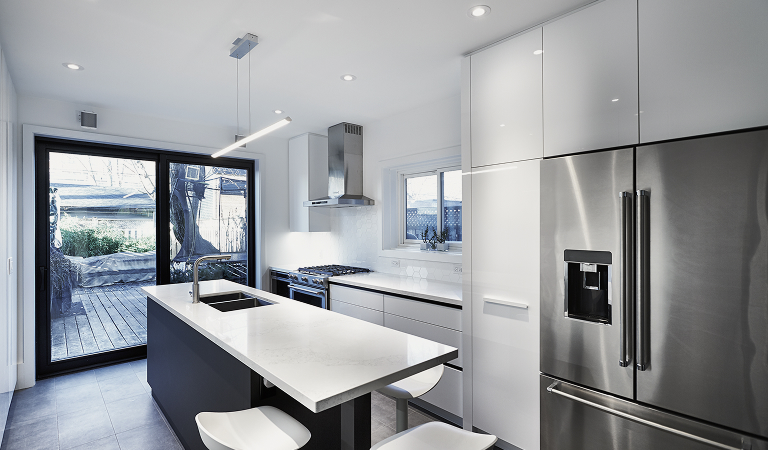
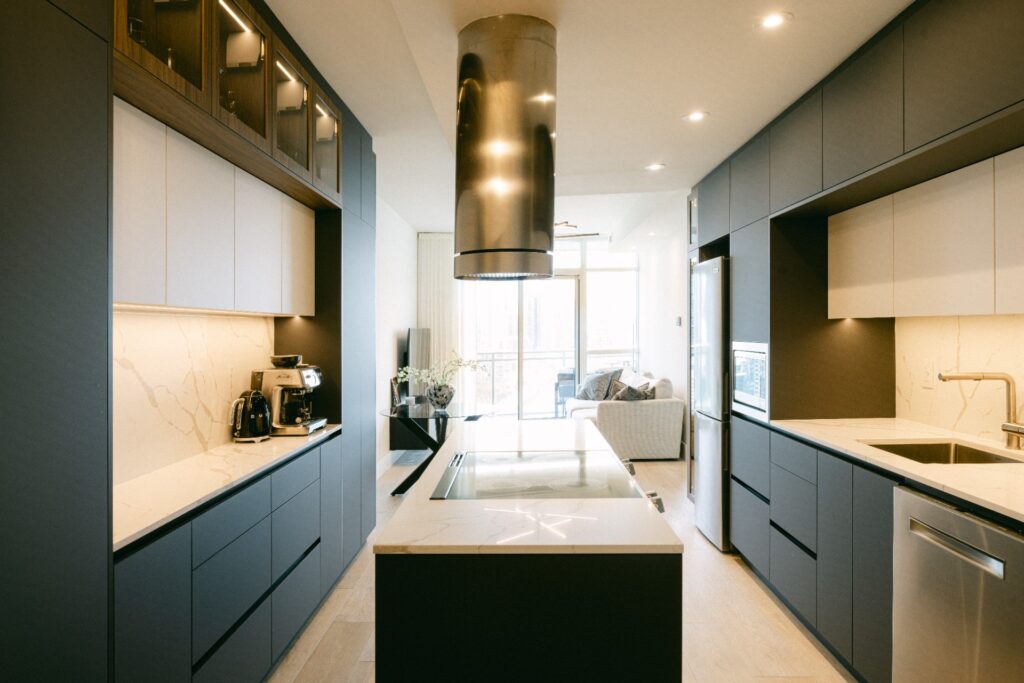
    A cramped Leslieville kitchen gets a fresh start, with smarter storage, a hardworking island and durable finishes designed for a busy family of four.

  • Project Come On In

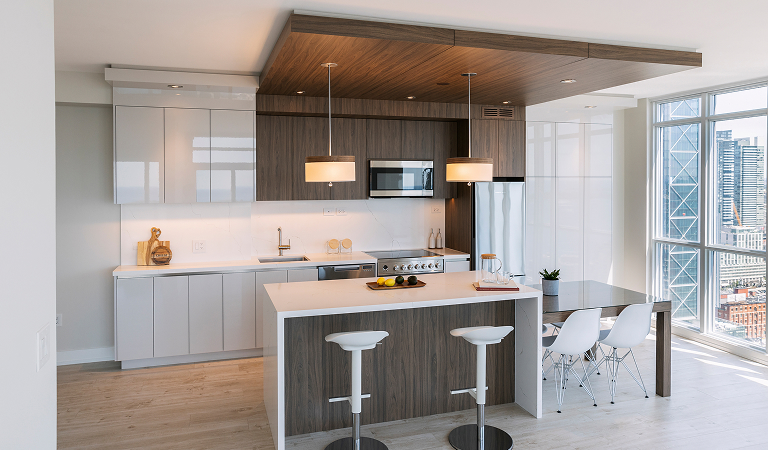
    A downtown Toronto condo gets a fresh new look, with a brighter kitchen, updated bathrooms and a smarter open-concept layout.

  • Project Off Script

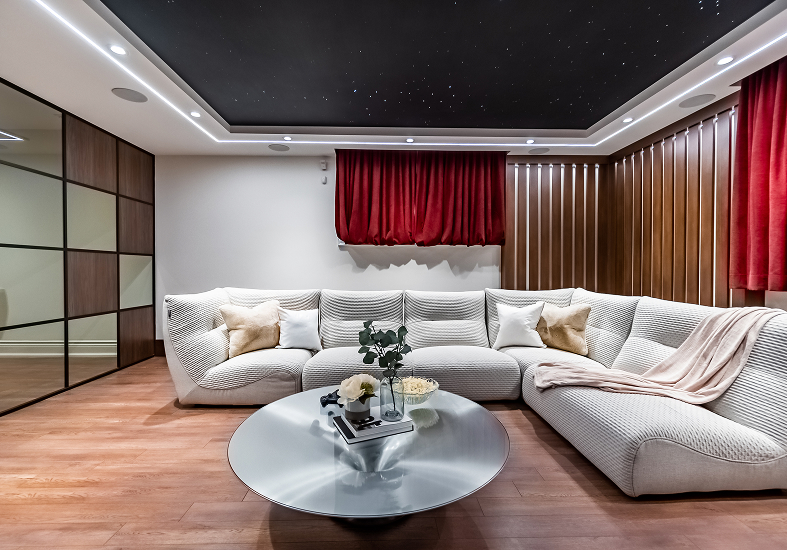
    An empty basement becomes an immersive space for movies, karaoke, gaming and recreation, with a custom theatre and fitness area connected by a distinctive wood-and-glass divider.

  • Project In Good Company

    A multigenerational custom home designed to bring the family together while giving each generation space, privacy and independence.

  • Project Under One Roof

    A custom home designed to bring multiple generations together while giving everyone space of their own.

  • Project Change of Plans

    A full condo renovation that reworked the existing layout, relocating the kitchen and transforming the former kitchen into a second bedroom with an ensuite.

  • Project Make Room

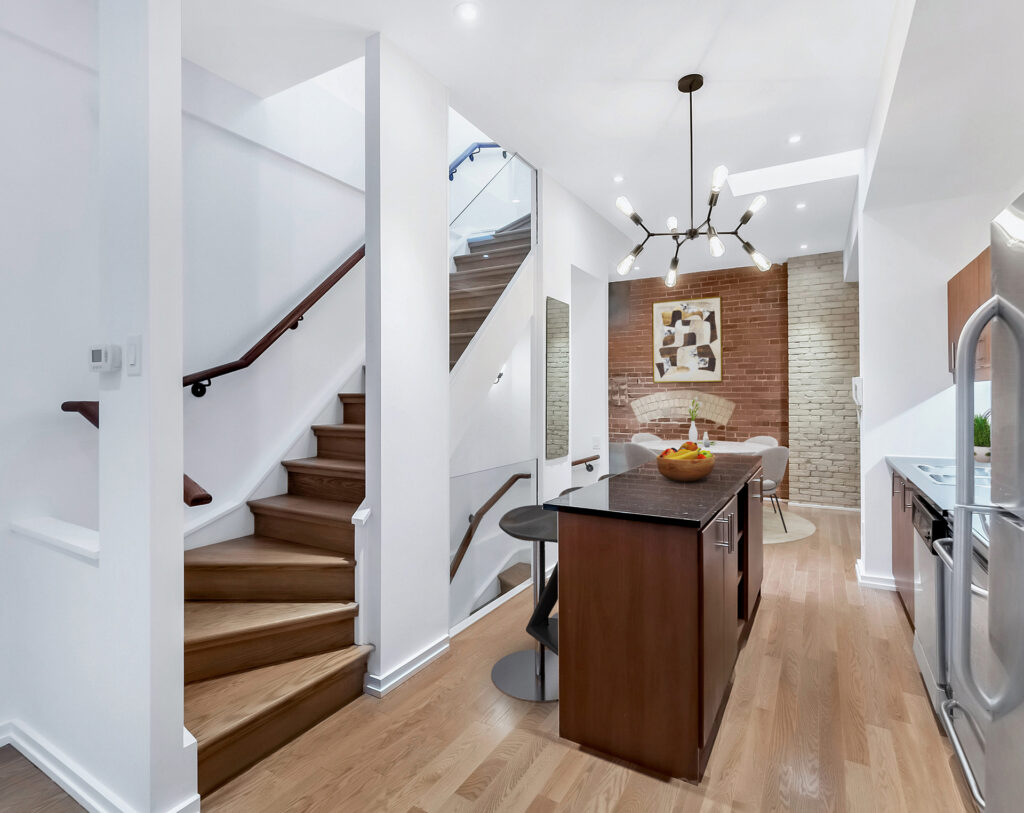
    A full renovation of a multi-level loft condominium in a former brewery, with two redesigned bathrooms, expanded storage and thoughtful layout changes that make better use of the home’s existing spaces.

  • Project City Living

    A kitchen and bathroom renovation that transformed a recently acquired condo into a modern, welcoming home, with an intentional layout designed for everyday living and time with family and friends.

  • Project Modern Family

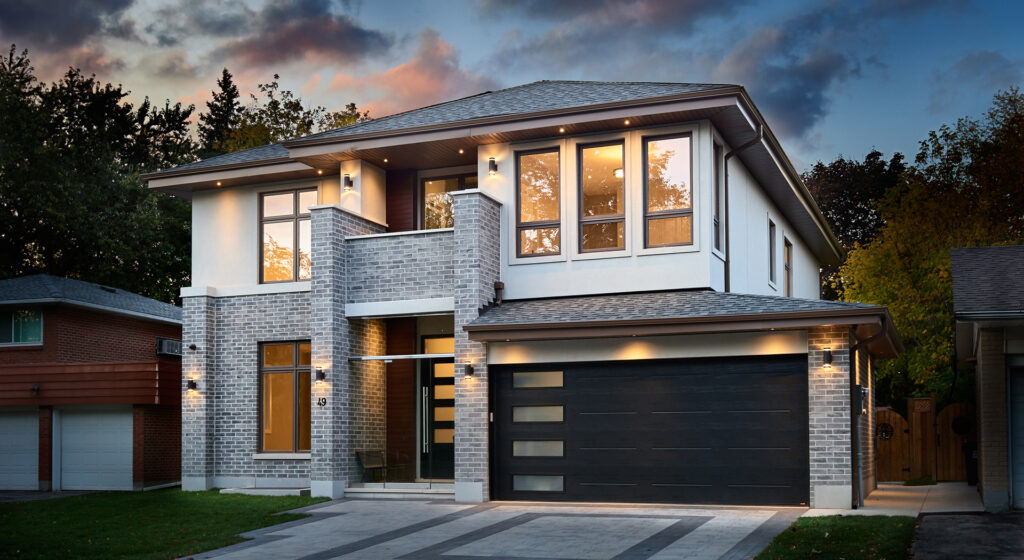
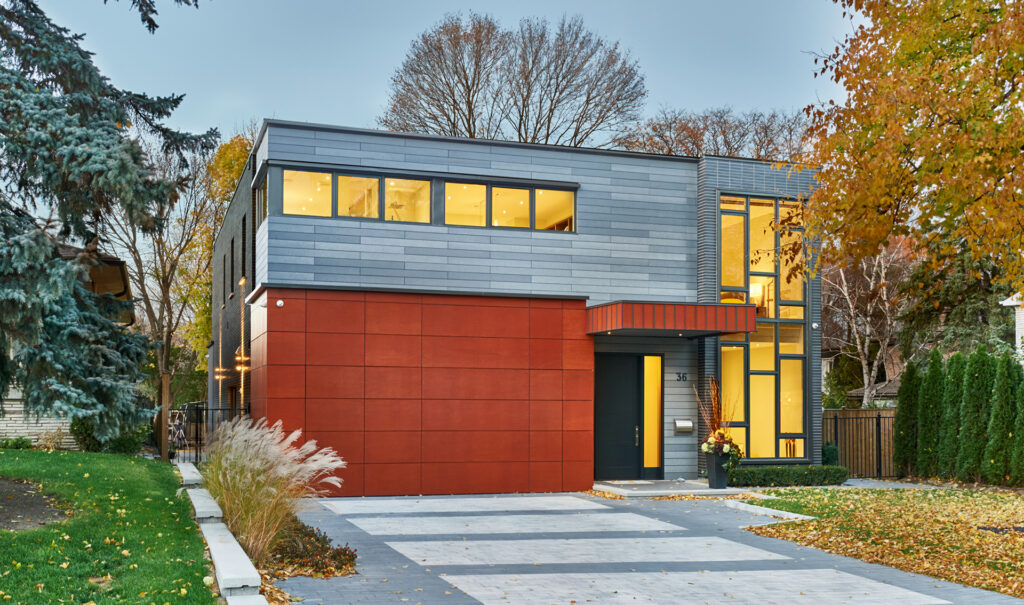
    A 4,000 sq. ft. modern custom home featuring a floating staircase, concealed garage door and energy-conscious design.

  • Project A Suite Retreat

    A private third-floor retreat designed around how the homeowners live, with custom storage, a redesigned ensuite, and relocated laundry.

  • Harbourfront Condo

    A complete condo transformation that turned a dated space into a bright, sophisticated, and highly functional modern home.

  • Forest Hill Modern Home

    A full-home renovation that updated a 1950s house for a growing family, improving flow, function, and comfort without expanding the footprint.

  • East York Home

    A whole-home renovation that transformed a former triplex into a brighter, more connected family home, with an open main floor, improved storage and renewed living space throughout.

  • Willowdale Home

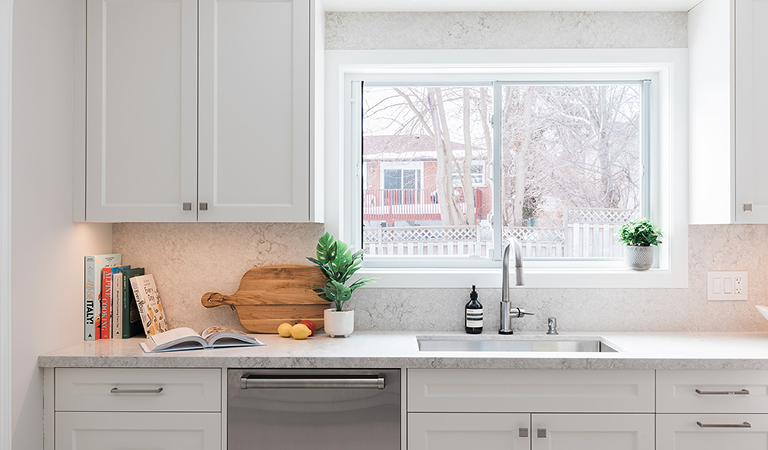
    A kitchen and bathroom renovation that refreshed a 35-year-old Willowdale home, improving everyday functionality and comfort while incorporating thoughtful updates to support aging in place.

  • Bayview Village Ensuite

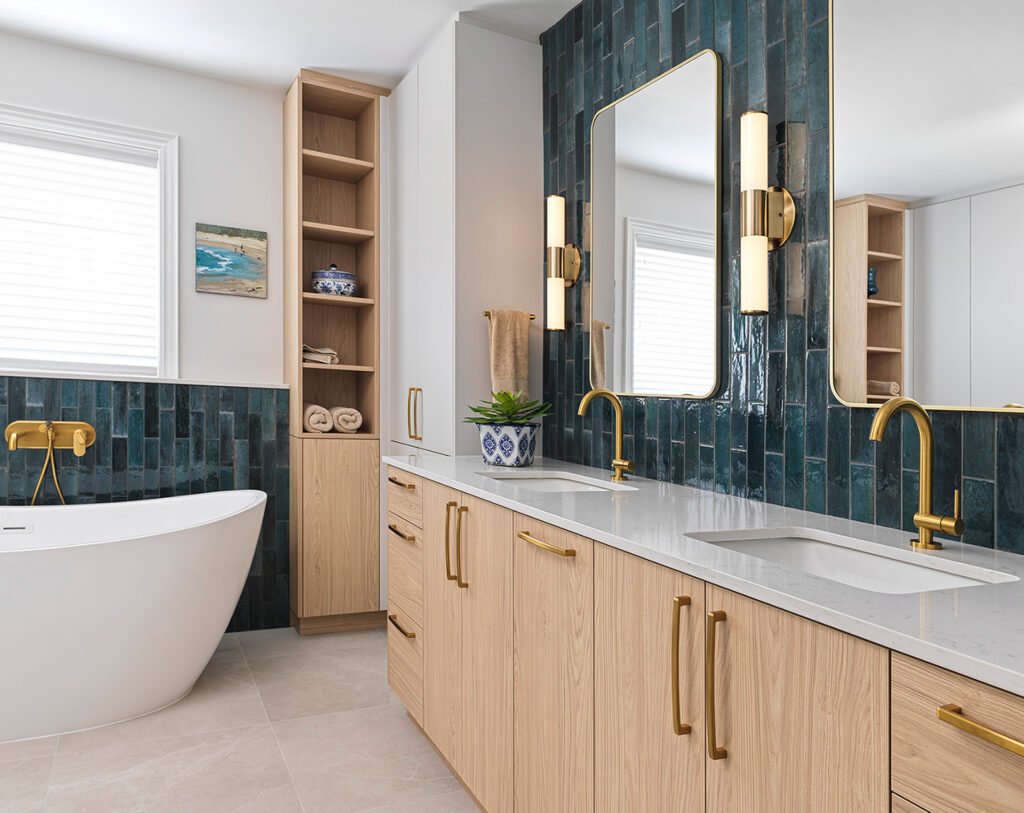
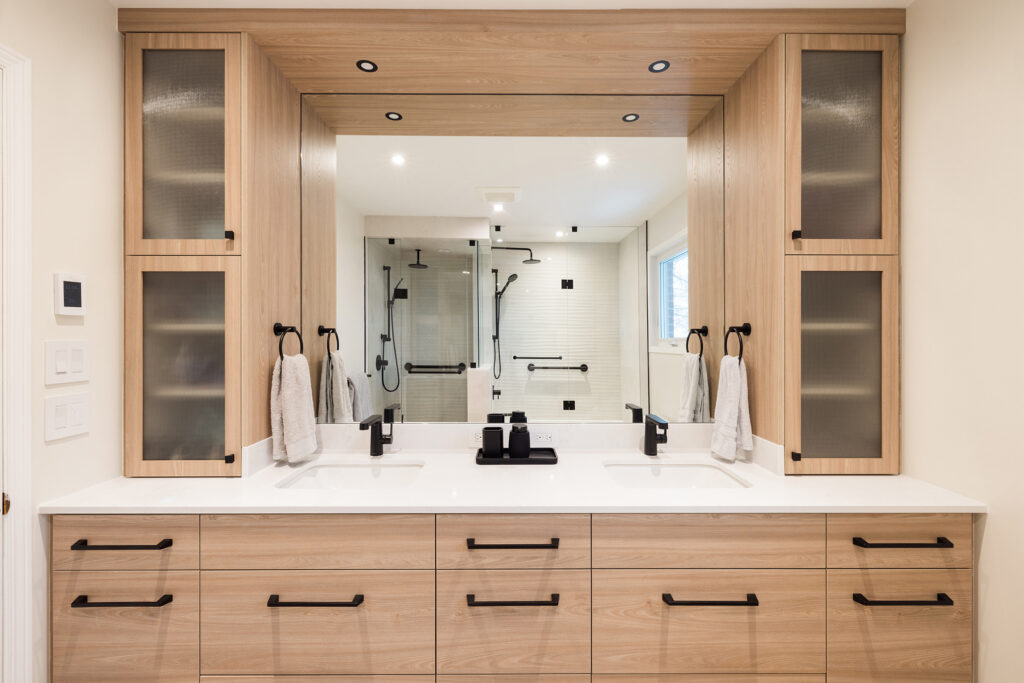
    A primary ensuite renovation that made better use of the existing footprint, creating a brighter, more balanced space with an improved layout, custom storage and a cohesive tub-and-shower arrangement.

  • Pickering Contemporary Home

    A full-home renovation that brought new life to a family home, with a contemporary main and second floor and a newly legalized basement apartment designed for comfort, safety, and long-term flexibility.

  • Willowdale Transitional Condo

    A condo kitchen and bathroom renovation designed to improve everyday living, with updated finishes, better storage, improved accessibility, and thoughtful layout changes.

  • Niagara-on-the-Lake Heritage Home

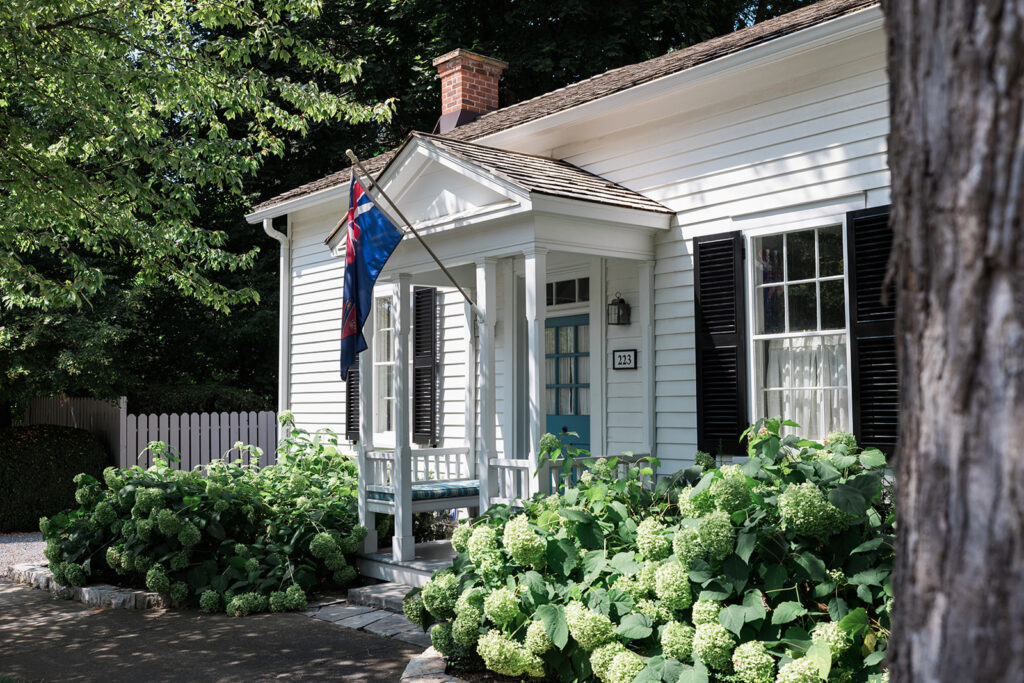
    A kitchen and bathroom renovation in an early-1800s seasonal home, carefully balancing modern comfort and functionality with the character and history of the original cottage.